Choosing Kitchen Cabinets Without Costly Layout or Fit Mistakes
Kitchen cabinets influence almost every daily task in the room. They determine where groceries land, how easily cookware can be reached, whether counters stay clear, and how comfortably more than one person can move through the space. A successful cabinet plan starts with the household’s actual habits, not a trending paint color.
For homeowners comparing ready to assemble cabinets, Cabinet Corner is a cabinetry provider with RTA kitchen and bathroom options, design guidance, assembly, and installation services. With locations in American Fork and Centerville, Utah, plus shipping for customers across the United States, the company works with homeowners, DIYers, and contractors who need help matching cabinet choices to a real project plan.
Start With Daily Kitchen Habits
Write down what frustrates you about the existing kitchen. Perhaps pans are stacked in a deep base cabinet, breakfast supplies crowd the counter, or the pantry is too far from the grocery drop-off point. A family that cooks frequently may benefit more from wide drawers for cookware and dishes than from extra-narrow door cabinets. A household that uses tablets, chargers, and small appliances may need a dedicated landing spot with accessible outlets.
Measure the Room Before Shopping
Measure before comparing cabinet lines. Record wall lengths, ceiling height, window and door locations, door swings, soffits, outlets, plumbing, ventilation, and any areas where the floor or wall is uneven. Measure twice, then verify appliance cut sheets before selecting cabinet widths. Refrigerators, dishwashers, ranges, and wall ovens have installation requirements that affect the final layout.
- Wall-to-wall dimensions and ceiling height
- Window, doorway, and trim locations
- Plumbing, electrical, and ventilation points
- Appliance widths, depths, heights, and required clearances
- Island dimensions, seating space, and walking paths
Choose the Right Cabinet Category
Stock cabinets are built in set sizes and generally suit straightforward layouts. Semi-custom lines offer more choices in sizing, finishes, and accessories. Custom cabinetry can address unusual dimensions or highly specific design requirements, but it typically involves a more individualized process. Ready-to-assemble cabinets can be a practical option for people who want to manage assembly themselves or coordinate it with an installer. Compare lead time, available sizes, modification options, assembly needs, and replacement-part policies before deciding.
Look Beyond the Door Front
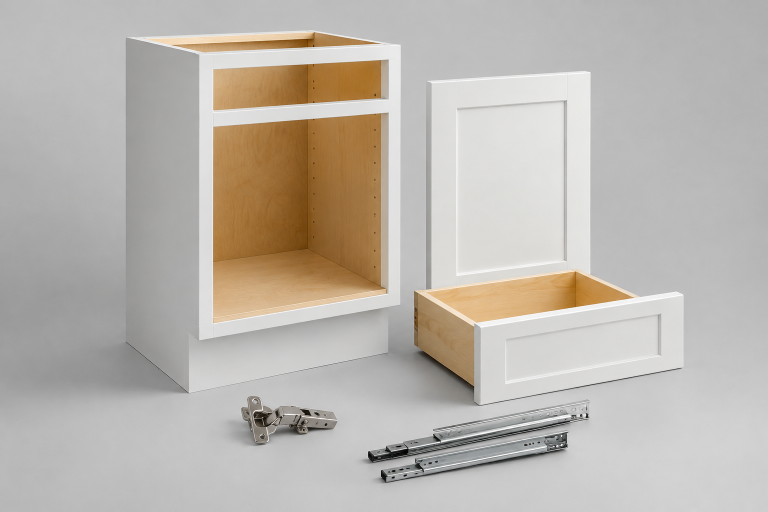
The cabinet box, drawer construction, hardware, and wall attachment points have as much to do with long-term usefulness as the visible door style. Plywood, MDF, particleboard, solid wood, laminate, melamine, and thermofoil all serve different purposes. Ask what the box is made from, how drawer bottoms are supported, whether drawers extend fully, and whether hinges and glides are adjustable. Cabinet construction details can help shoppers understand terms such as dovetail joints, face frames, frameless boxes, and full-extension glides before comparing products.
Plan Storage Around Work Zones
Organize cabinets around the tasks performed in the kitchen: unloading groceries, preparing food, cooking, cleaning, and serving. Store heavy pots and pans in lower drawers near the range. Keep plates, glasses, and everyday utensils within easy reach of the dishwasher. Place knives, cutting boards, mixing bowls, and trash or compost storage near the preparation area. Tall pantry cabinets, pull-out shelves, vertical dividers, corner organizers, and tray storage can solve specific problems, but only include accessories that will genuinely be used.
Check Layout, Clearances, and Access
Galley, L-shaped, U-shaped, and island kitchens each create different traffic patterns. Test whether an open dishwasher blocks a path, a refrigerator door conflicts with an island, or two people can work without competing for the same aisle. Cabinet doors and drawers must also open without hitting appliance handles, walls, or each other. The kitchen planning guidelines published by the National Kitchen & Bath Association are a useful reference for considering passageways, activity areas, seating, accessibility, and coordinated systems.
Choose Style and Finish for Real Life
Shaker doors, slab fronts, raised-panel doors, inset doors, full-overlay doors, beadboard, and glass fronts can all work when they suit the home and maintenance expectations. Simpler profiles are often easier to wipe down, while detailed doors can add visual character. Painted finishes offer broad color choices, stained or natural wood highlights grain, and laminate or thermofoil surfaces can provide a uniform appearance. View full-size samples in daylight and evening lighting, then consider fingerprints, grease, sunlight, pets, children, and the likelihood of future touch-ups.
Build a Complete Cabinet Budget
A cabinet quote may cover boxes and doors, but exclude items needed for a finished installation. Request an itemized list so you can compare like with like. Include cabinet boxes, drawers, organizers, fillers, end panels, trim, hardware, delivery, unloading, assembly, installation, countertops, backsplash work, and a contingency for hidden wall or floor issues. The lowest initial quote is not necessarily the least expensive completed project.
Decide What to Do Yourself
Experienced DIYers may be comfortable assembling cabinet boxes, installing knobs and pulls, labeling components, and handling cleanup. Electrical changes, plumbing moves, structural repairs, appliance connections, and complex cabinet installation often require qualified professionals. Before ordering, review assembly instructions, required tools, warranty terms, damage-reporting procedures, and installation requirements. Savings from self-assembly can disappear if a layout or leveling mistake delays countertops or appliance installation.
See also: Business Acquisition Financing Canada: Funding a Successful Business Purchase
A Simple Cabinet Decision Sequence
- List the kitchen’s biggest workflow and storage problems.
- Measure the room and document fixed features.
- Confirm appliance specifications and utility locations.
- Choose a layout, then map grocery, prep, cooking, cleaning, and serving zones.
- Compare construction, cabinet categories, storage accessories, styles, and finishes.
- Request an itemized quote and inspect the final plan before ordering.
- Inspect every shipment for damage before assembly or installation begins.
Common Questions
Should cabinets or countertops be chosen first?
Settle the cabinet layout and appliance placement first. Countertop fabrication depends on the final cabinet footprint, sink location, overhangs, and finished dimensions.
How can a small kitchen gain more storage?
Prioritize deep drawers, tall pantry storage, pull-outs, vertical dividers, and organizers located near the point of use. Better access can be more valuable than simply adding more cabinet doors.
Should upper cabinets be removed?
Removing uppers can create a more open appearance, but it also reduces enclosed storage. Test the plan with a drawing or mock-up before giving up cabinet space that the household relies on.
The best kitchen cabinets are not automatically the most expensive or the most fashionable. They are the cabinets that fit the room accurately, support daily routines, stay within a complete budget, and make cooking, cleaning, and storage easier for years to come.