How To Plan an Office Building That Can Adapt: A Salt Lake City, Utah Guide
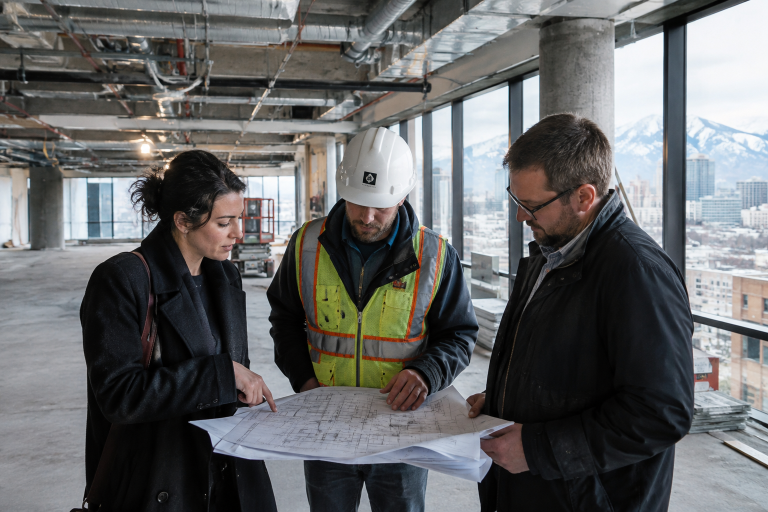
Planning a new office in Salt Lake City involves more than choosing a site and drawing floor plans. The building must support how people work today while leaving room for future growth, changing technology, and shifting tenant needs. Businesses exploring office building construction near Salt Lake City, UT, should begin with a practical strategy that aligns workplace needs, budget priorities, local climate conditions, and long-term operating costs.
Salt Lake City offices often need to perform through bright summer sun, winter weather, dry conditions, and rapid changes in daily occupancy. A well-planned building can provide comfortable, efficient space for focused work and team collaboration without forcing owners into costly renovations whenever work patterns evolve.
Why Flexibility Matters in 2026
Office use can change much faster than a building’s structure. A growing company may need more project space, a tenant may need additional private rooms, or a hybrid workforce may use meeting areas differently than originally planned. A fixed layout can turn these normal changes into disruptive construction work.
Flexibility should solve a real operational need, not simply follow a design trend. For example, a room designed with movable furniture, reliable video capability, proper acoustics, and convenient power can serve as a conference room, training room, or temporary project space. That versatility helps owners use square footage more effectively over time.
Define Project Goals Before Design Begins
Early planning decisions guide every later choice, from site layout and parking to equipment selection and interior finishes. Gather owners, future users, facility staff, designers, and key decision-makers early enough to identify priorities before drawings are finalized.
Questions That Clarify the Project
- Who will use the building, and how many people may work there in five to 10 years?
- How often will teams meet in person, host clients, or conduct training?
- Which activities require privacy, quiet, secure storage, or stronger sound control?
- What are the essential budget, quality, timing, and energy targets?
- Which features are necessary on opening day, and which can be planned as future upgrades?
Clear answers make it easier to distinguish must-have requirements from optional features. They also help the project team avoid spending money on impressive elements that do not improve day-to-day work.
Plan for Multiple Work Modes
A useful office rarely depends on one large open room or a long row of enclosed offices. Most organizations need several types of settings that let employees choose the right environment for the task at hand.
- Focused work: Quiet rooms, private offices, and acoustically protected areas for concentration or confidential conversations.
- Teamwork: Shared tables and project rooms where groups can spread out materials and work together.
- Meetings: Small rooms for quick conversations and larger rooms with dependable video and presentation systems.
- Learning: Training spaces with furniture that can be rearranged for presentations, workshops, or group exercises.
- Recharge: Break areas with comfortable seating, daylight where practical, and space away from active work zones.
Before construction documents are complete, test proposed layouts with people who will actually use the building. Their feedback can reveal whether meeting rooms are undersized, storage is missing, or quiet areas are too close to noisy collaborative zones.
Design Adaptable Building Systems
The systems behind walls and above ceilings have a major effect on future renovation costs. Provide accessible routes for power, communications, plumbing, ventilation, and controls so routine service and later modifications do not require unnecessary demolition.
Where the budget and project goals allow, consider modular partitions, accessible service zones, additional electrical capacity, and coordinated ceiling layouts. Federal workplace guidance recommends movable walls and interchangeable work areas to make offices, conference rooms, team spaces, and open workspaces easier to reconfigure.
Balance Budget, Quality, and Long-Term Value
The lowest first cost is not always the least expensive decision over the life of a building. A product that is difficult to repair, has a short service life, or blocks future changes may create avoidable costs later. Strong value analysis protects the project’s core goals while carefully reviewing alternatives.
Value Questions To Ask
- Can this material or system be repaired without full replacement?
- Will the choice improve maintenance access or reduce downtime?
- Does it preserve flexibility for future tenants or departments?
- Does it meet safety, durability, code compliance, and required performance standards?
Include Energy Performance Early
Energy planning works best when it starts before major decisions about the envelope, orientation, lighting, and HVAC are locked in. Salt Lake City projects should study sun exposure, glare control, insulation, window performance, heating and cooling zones, and maintenance needs as part of an integrated design process.
The U.S. Department of Energy identifies daylighting, efficient heating and cooling, and lower plug loads as important elements of high-performance office design. Energy modeling can help teams compare options, while submetering and commissioning can make it easier to confirm that systems operate as intended after occupancy.
Build a Realistic Project Schedule
A dependable schedule covers more than construction activity. It should include feasibility review, site documentation, concept design, engineering coordination, permitting, bidding, procurement, construction, inspections, testing, training, and occupancy. Salt Lake City weather conditions, utility coordination, long-lead equipment, and late owner decisions can all affect timing.
Identify schedule risks early and assign responsibility for resolving them. Complete drawings, timely selections, realistic contingency time, and regular coordination meetings give the team a better chance of protecting the desired move-in date.
Prepare for Operations and Maintenance
A successful building handover provides facility staff with more than just keys and warranties. Operators need equipment records, control information, maintenance instructions, replacement schedules, and training before they assume responsibility for the building.
Designers and contractors should also make filters, panels, valves, controls, and service areas reasonably accessible. After occupancy, review comfort concerns, lighting performance, indoor air quality feedback, and energy use so adjustments can be made while project knowledge is still fresh.
Pre-Construction Checklist
- Project goals and user needs are written and approved.
- Current and future space requirements have been evaluated.
- Site conditions, utilities, access, and existing conditions have been reviewed.
- The budget includes design, permits, construction, technology, equipment, and contingency costs.
- Flexible layouts and building-system access have been discussed earlier.
- Energy, maintenance, and commissioning expectations are defined.
- Long-lead materials and equipment are identified.
- Turnover responsibilities include training, records, warranties, and follow-up reviews.
See also: Business Acquisition Financing Canada: Funding a Successful Business Purchase
Final Thoughts
An adaptable Salt Lake City office building begins with decisions made before construction starts. By planning for varied work styles, accessible systems, energy performance, realistic scheduling, and long-term operations, owners can create a workplace that remains useful as their business changes. Flexibility is most valuable when it is built into a clear, practical plan that protects comfort, performance, and responsible spending.