How to Make a Home Addition Feel Original
A home addition should solve a real problem, whether that means creating room for a growing family, making daily routines easier, or adapting a house for long-term living. The strongest projects do more than add square footage. They make the entire home feel more useful, comfortable, and connected.
For a practical example of how larger expansions can be planned around an existing home, homeowners in Nashua and Southern New Hampshire can review GM Roth. G.M. Roth Design Remodeling is a regional design/build remodeling company whose additions service describes projects such as kitchen expansions, primary suites, sunrooms, and second-story additions, with an emphasis on matching existing architecture, rooflines, and exterior finishes.
Why Some Additions Look Tacked On
An addition can look disconnected when its proportions, roofline, windows, or exterior materials do not relate to the original house. A new room with unusually small windows, a roof pitch that conflicts with the main structure, or trim that does not match can make the addition appear separate rather than integrated.
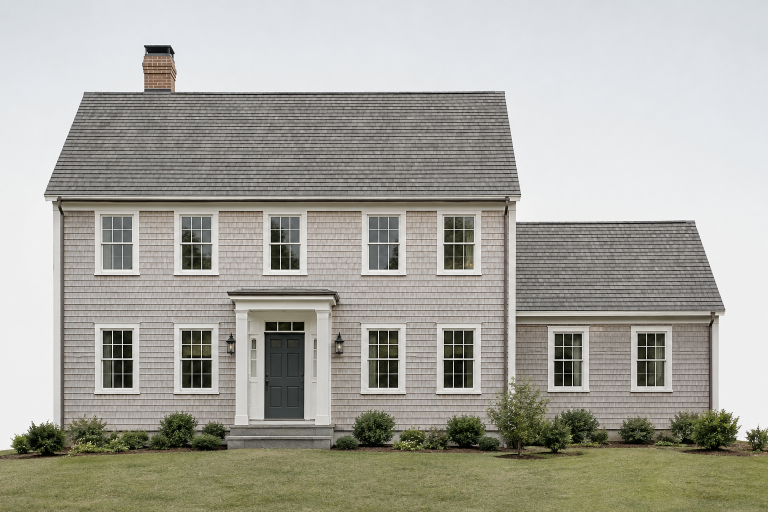
Good design begins with respect for the house that is already there. That does not require copying every historic detail exactly. It does mean the new space should share a compatible scale, material palette, and visual rhythm. When that happens, an addition can feel like a natural next chapter rather than a later attachment.
Start With the Home You Already Have
Before sketching a floor plan, study the building and site closely. This early work helps uncover opportunities and limitations that will influence the design, construction process, and budget.
Review the Existing Structure and Exterior
- Note roof pitches, eave depths, window spacing, siding, masonry, trim, and exterior colors.
- Check floor heights and ceiling heights where the old and new spaces may connect.
- Identify cramped rooms, awkward circulation paths, and areas that lack storage.
- Look for drainage issues, aging insulation, outdated wiring, or other conditions that could affect the project.
It is also useful to observe how sunlight moves across the property. Morning light, afternoon heat, backyard views, privacy from neighboring homes, and snow or rain runoff can all shape where an addition belongs.
Match the Addition to the Original Architecture
Visual consistency comes from a few carefully chosen decisions, not from adding more decorative features. Compatible siding, brick, stone, roofing, windows, and trim can help link old and new construction. Repeating a key detail, such as window proportions or a simple trim profile, often has more impact than introducing several new materials.
Rooflines deserve particular attention because they are visible from a distance and affect how the whole house is perceived. A balanced roof connection can make an addition feel settled into the home, while a poorly planned intersection can create a cluttered exterior and complicate water management.
Choose the Right Place to Add Space
The best location depends on the problem the project needs to solve, the shape of the lot, and local rules. Each common approach has different advantages.
- Side additions can work well for a larger kitchen, mudroom, family room, or first-floor suite when there is adequate space beside the house.
- Rear additions often improve connections to a backyard and can support dining areas, family rooms, or more open kitchen layouts.
- Second-story additions can add bedrooms, bathrooms, or a primary suite while preserving more of the yard.
- Garage and basement conversions may be practical when the existing structure, moisture conditions, access, and code requirements support the intended use.
Plan for Flexible Rooms
Household needs change. A room designed only for one narrow purpose may be harder to use later, while a flexible room can serve a family through several stages of life. A guest room can become a home office, a hobby room, or a quiet space for an adult family member. Built-in storage, simple room shapes, and furniture-friendly walls make that flexibility easier.
Current residential design findings from the American Institute of Architects point to continued interest in adaptable rooms, outdoor living areas, in-law suites, first-floor primary suites, and wider doorways. These preferences reinforce the value of planning for changing routines rather than designing solely for immediate needs.
Think About Light, Air, and Movement
More space is not automatically better space. A successful addition should feel easy to move through and pleasant to occupy throughout the day. Align doorways with natural walking paths, and avoid long, dark corridors that consume square footage without improving daily life.
- Place windows to bring in useful daylight while considering privacy and glare.
- Consider skylights where wall windows are limited, but plan their placement carefully around heat and shading.
- Test furniture layouts before finalizing walls, outlets, and door swings.
- Use clear paths between the kitchen, entry, living areas, and outdoor spaces.
- Consider ventilation, shade, and views along with room size.
Review Zoning, Setbacks, and Utilities Early
Local zoning and building requirements can determine whether a preferred concept is possible. Before investing heavily in detailed plans, confirm property lines, setbacks, lot coverage limits, height restrictions, and any neighborhood, historic-district, or design-review requirements that may apply.
Utility capacity matters just as much. An addition may require updates to the electrical panel, heating and cooling equipment, plumbing layout, insulation strategy, drainage plan, or foundation system. Construction access should also be considered early, especially on narrow lots or properties with mature landscaping.
Set a Realistic Budget Before Choosing Finishes
A complete budget includes more than framing and interior finishes. Account for design, engineering, permits, excavation, site protection, utility work, foundation work, and landscaping repairs. Older homes can also reveal hidden conditions after walls or ceilings are opened, so a contingency amount is a practical part of early planning.
Separate must-have features from upgrades that can wait. This approach protects the essentials, such as layout, structure, weather protection, storage, and efficient circulation, before funds are directed to decorative choices.
Build a Better Project Team
Clear responsibilities help a complex project move forward. The homeowner defines priorities and budget limits. A designer or architect develops the layout and exterior concept. Structural professionals address loads, foundations, and framing connections when needed. The builder coordinates trades, materials, site work, scheduling, and construction details. Local officials review plans and conduct inspections for applicable requirements.
Common Home Addition Mistakes to Avoid
- Creating a design before verifying zoning and setback requirements.
- Selecting exterior materials or window styles that conflict with the original house.
- Ignoring heating, cooling, plumbing, electrical, drainage, or construction access.
- Adding square footage without improving storage and circulation.
- Underestimating foundation, excavation, and site-restoration costs.
- Prioritizing resale assumptions over the way the household actually lives.
See also: RegTech AML: Modernising Financial Crime Compliance
A Simple Planning Checklist
- Define the main problem the addition must solve.
- List the rooms, functions, and features that are truly necessary.
- Study the home’s structure, exterior style, and site conditions.
- Confirm local zoning, permits, and utility capacity.
- Create a full budget that includes a contingency.
- Compare the final plan with current routines, future needs, and neighborhood character.
Conclusion
The best home additions feel original because they are planned as part of the whole house. By studying the existing structure, using compatible materials, protecting natural light and circulation, and addressing practical limits early, homeowners can create space that supports life now and remains useful for years to come.