How Surveying Milestones Keep a New Home Build on Track
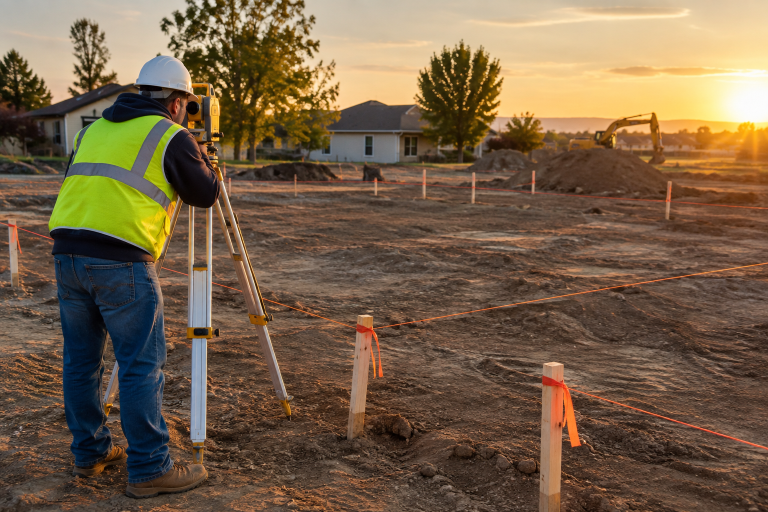
A new home build depends on more than good drawings and dependable crews. The plan must be transferred accurately from paper to the lot, then checked as excavation, foundation work, utilities, grading, and landscaping move forward. Well-timed construction stakeout services provide the project team with reference points for placing the home and confirming key site details before work becomes difficult to change.
Requirements vary by jurisdiction, lot conditions, financing terms, and the approved plans. Still, a clear sequence of measurement checks helps homeowners, builders, surveyors, engineers, and inspectors work from the same information and address issues before it’s too late to correct them.
Why Measurement Checks Matter From Day One
A minor layout error can affect excavation limits, foundation placement, driveway access, utility routing, and drainage. A house that appears correctly placed on a plan may still need field verification to account for the actual lot, visible markers, and approved setback requirements. This process matters on custom homes, replacement homes, and infill sites alike.
Start With a Clear Project Control Plan
Before crews arrive, designate one current set of approved documents as the project reference. Keep the site plan, permits, foundation drawings, architectural drawings, grading and drainage details, utility plans, and inspection schedule accessible to the people who need them. File names that include a revision date help prevent crews from using an outdated drawing.
Confirm the Buildable Area Before Site Work Begins
Confirm property corners, setbacks, easements, clearing limits, and any protected areas before demolition, clearing, or grading. Construction fencing and visible limits help crews understand where work may occur. For projects subject to federal stormwater permitting, the controls for construction stormwater discharges include erosion and sediment measures intended to limit pollutants carried away by runoff.
See also: Building a Mental Wellness Plan for Illinois Life
Pre-Work Checklist
- Are property corners and setback lines identified?
- Are the clearing limits and protected areas marked?
- Are erosion-control measures included in the approved plan?
- Has the required pre-construction meeting been scheduled?
- Does every contractor have the current drawing set?
Use Layout Checks Before Excavation
House layout transfers the planned footprint to the ground. Offset hubs, reference points, elevations, and field notes allow excavation and concrete crews to locate the work accurately. References should be placed outside the likely excavation area to prevent machinery from disturbing them. The builder should review the marked layout before heavy equipment starts digging.
Verify the Foundation Before Concrete Work Moves Forward
The foundation stage is a practical time to check corners, wall alignment, footer position, finished floor elevation, garage and porch locations, and distances from property lines. Resolving a discrepancy before a concrete pour is generally far simpler than resolving it after framing and finishes are underway. Whether a formal wall check is required depends on local rules, the project documents, and sometimes lender requirements.
Add Verification Between Major Construction Stages
Do not wait for the final closeout to identify every site issue. Consider milestone reviews after clearing, excavation, footer placement, foundation-wall construction, underground utility installation, rough grading, and final drainage work. These reviews create opportunities to compare completed work with the latest approved plans before the next trade covers it.
Coordinate Surveying With Building Inspections
A surveyor measures location and elevation, while a building official or inspector evaluates compliance with applicable code and permit requirements. Neither process replaces the other. Building departments commonly schedule inspections at multiple points during construction, so the project manager should confirm what must remain visible before concrete, soil, framing, insulation, or drywall conceals the work.
Track Elevation, Drainage, and Stormwater Details
Elevation affects finished floors, garage entries, driveways, walks, yard slopes, and drainage paths. Final grade should direct water away from the home where the approved design calls for it. The Department of Energy notes that the final grade is sloped away from the home to help protect the foundation. Any approved field change should be documented rather than left to memory.
Keep Reliable As-Built Records
An as-built record documents what was actually constructed, rather than only what was proposed. Depending on the project, it may show the final building location, finished elevations, utility routes, driveway and walkway positions, drainage structures, lot coverage, and other site improvements. These records can support final approvals and become useful when planning maintenance, additions, refinancing, or a future sale.
Common Causes of Construction Delays
- Using an old plan revision in the field.
- Scheduling a check after the relevant work has been covered.
- Moving or removing reference markers.
- Failing to share updated elevations with all affected crews.
- Assuming one inspection satisfies every permit, lender, or zoning requirement.
- Waiting until final grading to address a location or drainage concern.
A Simple Coordination Checklist
- Confirm the current approved plans and revision date.
- Assign responsibility for scheduling each field check.
- Review permit conditions before clearing and excavation.
- Protect layout references throughout construction.
- Verify foundation location and elevation before the next major stage.
- Record approved changes in writing and update the project file.
- Coordinate survey visits with inspections and lender draw requirements.
- Collect final location, elevation, drainage, and as-built documents at closeout.
Questions Homeowners Should Ask the Project Team
- Which field checks are required by the local jurisdiction?
- Which checks are recommended for this specific lot?
- Who schedules each survey visit and inspection?
- What is the procedure if a reference marker is disturbed?
- When will the foundation location and elevation be verified?
- Are final site records required before occupancy approval or final payment?
Conclusion
A new home build is easier to manage when measurement and inspection milestones are planned before each stage begins. Current documents, protected-field references, timely checks, and complete records reduce uncertainty and allow the team to respond early when conditions deviate from the plan. Steady verification from the first site visit through final approval remains one of the most practical ways to keep a residential project organized.