Low-Maintenance Outdoor Living: Practical Ideas for Comfort and Durability
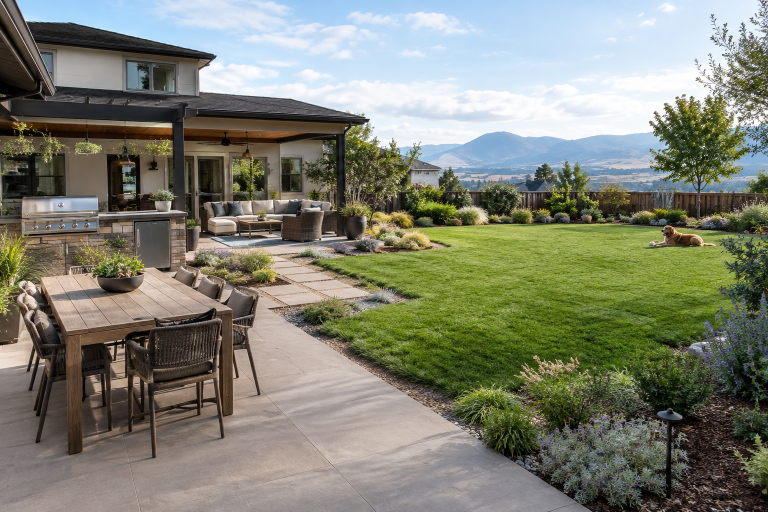
A successful yard should support the way people actually live, not simply fill space with features. Whether the goal is a quiet morning coffee spot, family dinners, pet-friendly open space, or easier entertaining, thoughtful custom outdoor living planning starts by matching the layout to everyday routines, local weather, and the property itself. The best low-maintenance spaces do require care, but they reduce avoidable work by addressing drainage, circulation, shade, durable materials, and plant selection before construction begins. A clear plan also makes it easier to build in phases without creating expensive rework later.
Start With How The Space Will Be Used
Begin with normal days, not the occasional large party. Consider how many people will use the area, where meals are prepared, whether children or pets need room to move, and how guests will travel from the house to seating or the grill. A compact patio with shade, comfortable seating, and a direct kitchen route can be more useful than a large hardscape with no defined purpose.
Study The Property Before Choosing Features
Walk the yard at different times of day and note morning sun, afternoon heat, wind, existing trees, low points, and views worth protecting. Mark utility locations, access paths for construction equipment, and tree root zones that should not be disturbed. A simple scaled sketch helps reveal whether a deck, patio, pergola, planting bed, or play area will fit without blocking movement or future repairs.
See also: Building a Mental Wellness Plan for Illinois Life
Create Clear Outdoor Zones
Separate functions without making the yard feel chopped up. A lounge zone benefits from shade and a pleasant view. A dining zone needs a stable, level surface near food preparation. Cooking areas need safe clearance, task lighting, and storage. Reserve a quieter corner for a bench or reading chair, and keep an open activity area for games, children, or pets. Designing for daily comfort reflects a broader homeowner priority. In a 2026 survey of homeowners renovating, 83% included a lounge or seating area and 55% included a dining area, showing how outdoor spaces increasingly serve as regular extensions of the home.
Solve Water And Drainage First
Drainage should be settled before finished surfaces, retaining features, or outdoor rooms are installed. During rain, observe where roof runoff, driveway water, and slope runoff travel. Keep water moving away from foundations, stairs, walls, and seating areas. Depending on site conditions, grading, swales, drains, rain gardens, or permeable surfaces may be appropriate. Hard surfaces reduce the ground’s ability to absorb rainfall, while rain gardens and pervious paving can slow runoff and encourage infiltration where conditions allow. The EPA identifies rain gardens, pervious pavement, rain barrels, and green roofs as green infrastructure options for managing stormwater. Check local requirements before changing drainage patterns or connecting any drainage system.
Choose Materials That Suit The Climate
No surface works best everywhere. Natural stone offers variation and durability, though maintenance depends on the type selected. Concrete allows many shapes and finishes but requires sound base preparation and drainage details. Pavers can simplify localized repairs when installed on a stable base. Wood has a warm appearance but may require sealing and board replacement, while composite decking may reduce refinishing needs but can feel hot in direct sun. Compare slip resistance, heat buildup, freeze-thaw performance, repairability, and upkeep before deciding.
Add Shade And Weather Protection
Shade can determine whether a space is usable on hot afternoons. Mature trees provide long-term shade when their root zones and full size suit the site. Pergolas, pavilions, awnings, umbrellas, and screened structures offer more immediate coverage. Place protection over the seating, dining, and cooking areas that receive the most use, while preserving airflow. Plan roof runoff, lighting, electrical needs, and applicable permits before building a permanent structure.
Select Plants That Need Less Upkeep
Use plants that fit local sunlight, soil, rainfall, and temperature conditions. Group plants with similar water needs, allow room for mature size, and layer trees, shrubs, perennials, and ground covers for a fuller appearance with fewer empty gaps. Reducing oversized lawn areas can also reduce mowing and irrigation demands. Low maintenance does not mean no maintenance, because new plants still need establishment watering, seasonal trimming, mulch renewal, and occasional replacement.
Plan Lighting, Power, And Storage Early
Light paths, steps, entries, dining areas, and cooking surfaces to help people move safely after dark. Lower-intensity fixtures often create a more comfortable atmosphere than bright, exposed lighting. Include outlets for appliances, phone charging, fans, heaters, and seasonal decorations. Storage for cushions, tools, toys, firewood, and garden supplies keeps the area usable and reduces clutter. Leave access to irrigation, electrical, plumbing, and drainage components.
Build A Realistic Budget And Project Plan
Divide the project into essentials, core features, and optional upgrades. Essentials include grading, drainage, safety work, access, and structural preparation. Core features may include a patio, seating, shade, planting, and lighting. Items such as an outdoor kitchen, a fireplace, a water feature, or a pool can be added later. Request itemized proposals that separate labor, materials, permits, utilities, site preparation, drainage, and planting. Set aside contingency funds for hidden site conditions or utility conflicts.
Create A Simple Maintenance Routine
- Weekly: Sweep surfaces, remove debris, and check visible drains and furniture.
- Monthly: Inspect irrigation, cooking equipment, loose pavers, and worn boards.
- Seasonally: Trim plants, refresh mulch, clean fixtures, and prepare furnishings for changing weather.
- Annually: Review drainage, grading, sealants, structures, and irrigation performance.
Use A Final Planning Checklist
Before construction, confirm that the layout fits household routines, that paths are safe, that water moves away from structures, and that materials can withstand the local climate. Verify that shade, power, lighting, storage, planting space, and maintenance access are included. Its size or number of upgrades does not define a well-planned outdoor living space. It should feel comfortable, work in changing weather, and remain practical for years of daily use.
Conclusion
A well-designed outdoor space starts with understanding how your household lives and what your property can support. By prioritizing drainage, durable materials, suitable plants, shade, and practical outdoor zones, homeowners can create a comfortable yard that requires less upkeep over time. Planning lighting, storage, utilities, and future upgrades early also helps prevent costly changes during construction. With a clear budget and realistic maintenance routine, an outdoor living area can remain functional, inviting, and enjoyable throughout the seasons.