Kitchen Tile Flooring Installation: Design Ideas for a Practical and Beautiful Kitchen
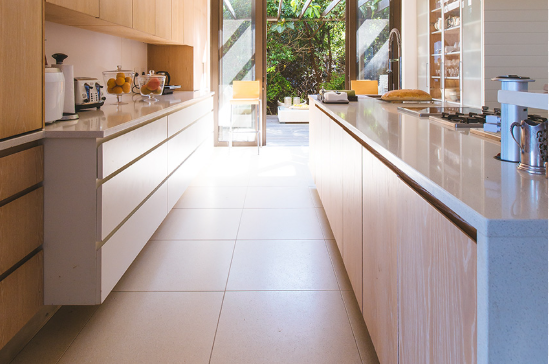
Kitchen flooring has a demanding job. It must handle frequent foot traffic, cooking spills, dropped items, moisture, and regular cleaning while still contributing to the overall appearance of the room. For homeowners planning a renovation, kitchen tile flooring installation offers an opportunity to combine practical performance with a distinctive interior design.
Unlike choosing flooring based purely on appearance, selecting kitchen tile requires consideration of how the room functions every day. Tile size, texture, layout, grout, colour, and preparation all influence the final result. Making these decisions carefully can create a kitchen floor that feels intentional and remains easy to live with.
Design the Floor Around the Kitchen
Every kitchen has its own visual character. Cabinets, countertops, wall colours, lighting, and architectural details already establish much of the room’s personality.
The flooring should connect these elements rather than compete with them.
In a kitchen with detailed cabinetry or visually prominent countertops, understated tile can create balance. In a simpler space, flooring with more texture or pattern can become an important design feature.
Rather than choosing tile independently, homeowners should consider the entire room as one coordinated composition.
See also: The Impact of Artificial Intelligence on Everyday Life
Use Colour to Influence the Atmosphere
Floor colour can noticeably change how a kitchen feels.
Lighter shades can reflect more light and help compact kitchens appear open and airy. Medium neutral tones provide flexibility and often coordinate easily with changing décor.
Darker tile can create contrast and visual depth, particularly when paired with lighter cabinets or walls.
The ideal colour should work with both natural daylight and artificial lighting because the appearance of a floor can change significantly throughout the day.
Tile Size Can Transform the Visual Space
Tile dimensions affect more than installation. They can influence how large, open, or detailed a kitchen appears.
Large-format tiles can reduce the number of visible grout lines, producing a cleaner and more continuous look. Smaller tiles can introduce additional pattern and may suit kitchens where more visual detail is desired.
Room dimensions should guide this decision.
A large tile that looks impressive on a display may require numerous awkward cuts in a compact or irregularly shaped kitchen. Measuring and planning the layout beforehand helps determine whether a particular format suits the actual space.
Explore Different Tile Layouts
Kitchen tile flooring installation does not have to rely on a basic straight pattern.
Depending on the tile shape and desired style, homeowners can consider different orientations and layouts to give the floor more personality. Even changing the direction of rectangular tiles can alter the way the eye moves through the room.
However, elaborate patterns are not automatically better.
A kitchen containing visually detailed cabinetry, countertops, and backsplash materials may benefit from a quieter floor. Conversely, a simple kitchen can accommodate a stronger flooring pattern without appearing overly busy.
Plan Visible Areas First
Before installation begins, identify the sections of flooring that attract the most attention.
Entrances, open walkways, islands, and transitions into adjoining rooms are often highly visible. Planning the tile arrangement around these areas can help avoid narrow pieces or awkward cuts in prominent locations.
Thoughtful positioning makes the finished floor appear balanced.
Choose Texture With Daily Life in Mind
Surface texture deserves particular attention in a kitchen because spills are inevitable.
While appearance matters, homeowners should also think about traction and cleaning. Highly textured surfaces can add visual depth but may require more effort to maintain. Extremely smooth surfaces can produce a sleek appearance, but their suitability for an active kitchen environment should be considered.
Seeing materials at a local flooring showroom can be helpful because texture, finish, and colour variation are often easier to evaluate in person.
Touching samples and viewing them under different lighting conditions can provide information that photographs cannot fully communicate.
Don’t Treat Grout as an Afterthought
Grout can significantly influence the appearance of a tiled kitchen.
Choosing a grout colour similar to the tile can create a continuous, understated surface. A contrasting grout colour makes individual tiles and the overall pattern more noticeable.
The width of the grout lines also affects the visual result.
Because kitchen floors encounter food, dirt, and frequent foot traffic, maintenance should be considered alongside colour. The goal is to find a combination that supports the design without creating unnecessary upkeep.
Prepare the Subfloor Properly
A beautiful layout cannot compensate for poor preparation underneath.
The installation surface should be stable, clean, and appropriately level. Existing damage, movement, moisture concerns, or significant irregularities should be addressed before tile installation begins.
Skipping this stage may contribute to problems such as cracked grout, loose sections, or uneven finished surfaces.
Consider Transitions and Floor Height
New tile may change the height of the finished floor.
That difference can affect doorways, nearby flooring, appliances, baseboards, and transitions between rooms. These details should be considered during planning rather than after installation.
Smooth transitions are especially important in open-concept homes where the kitchen connects directly with dining or living areas.
Make Maintenance Part of the Design Decision
A kitchen floor should suit the amount of maintenance a household realistically wants to perform.
Regular removal of loose dirt helps prevent grit from accumulating on the surface. Spills should be addressed promptly, and cleaning methods should be appropriate for the selected tile and grout.
Mats near exterior entrances can reduce tracked-in debris, while simple routine cleaning can help maintain the floor’s appearance.
Choosing practical materials from the beginning makes everyday care considerably easier.
Create a Kitchen Floor With Lasting Appeal
Successful kitchen tile flooring installation combines creativity with careful preparation. Colour, format, texture, grout, and layout establish the visual character, while proper subfloor preparation and installation support long-term performance.
Instead of following a design trend without considering the room, homeowners can make choices based on their kitchen’s dimensions, lighting, existing finishes, and everyday activity.
When practical requirements and design preferences work together, tile can provide a durable and attractive foundation that makes the entire kitchen feel more cohesive, comfortable, and thoughtfully finished.