Updating Early-1900s Box Houses: A Renovation Guide for the Ridge
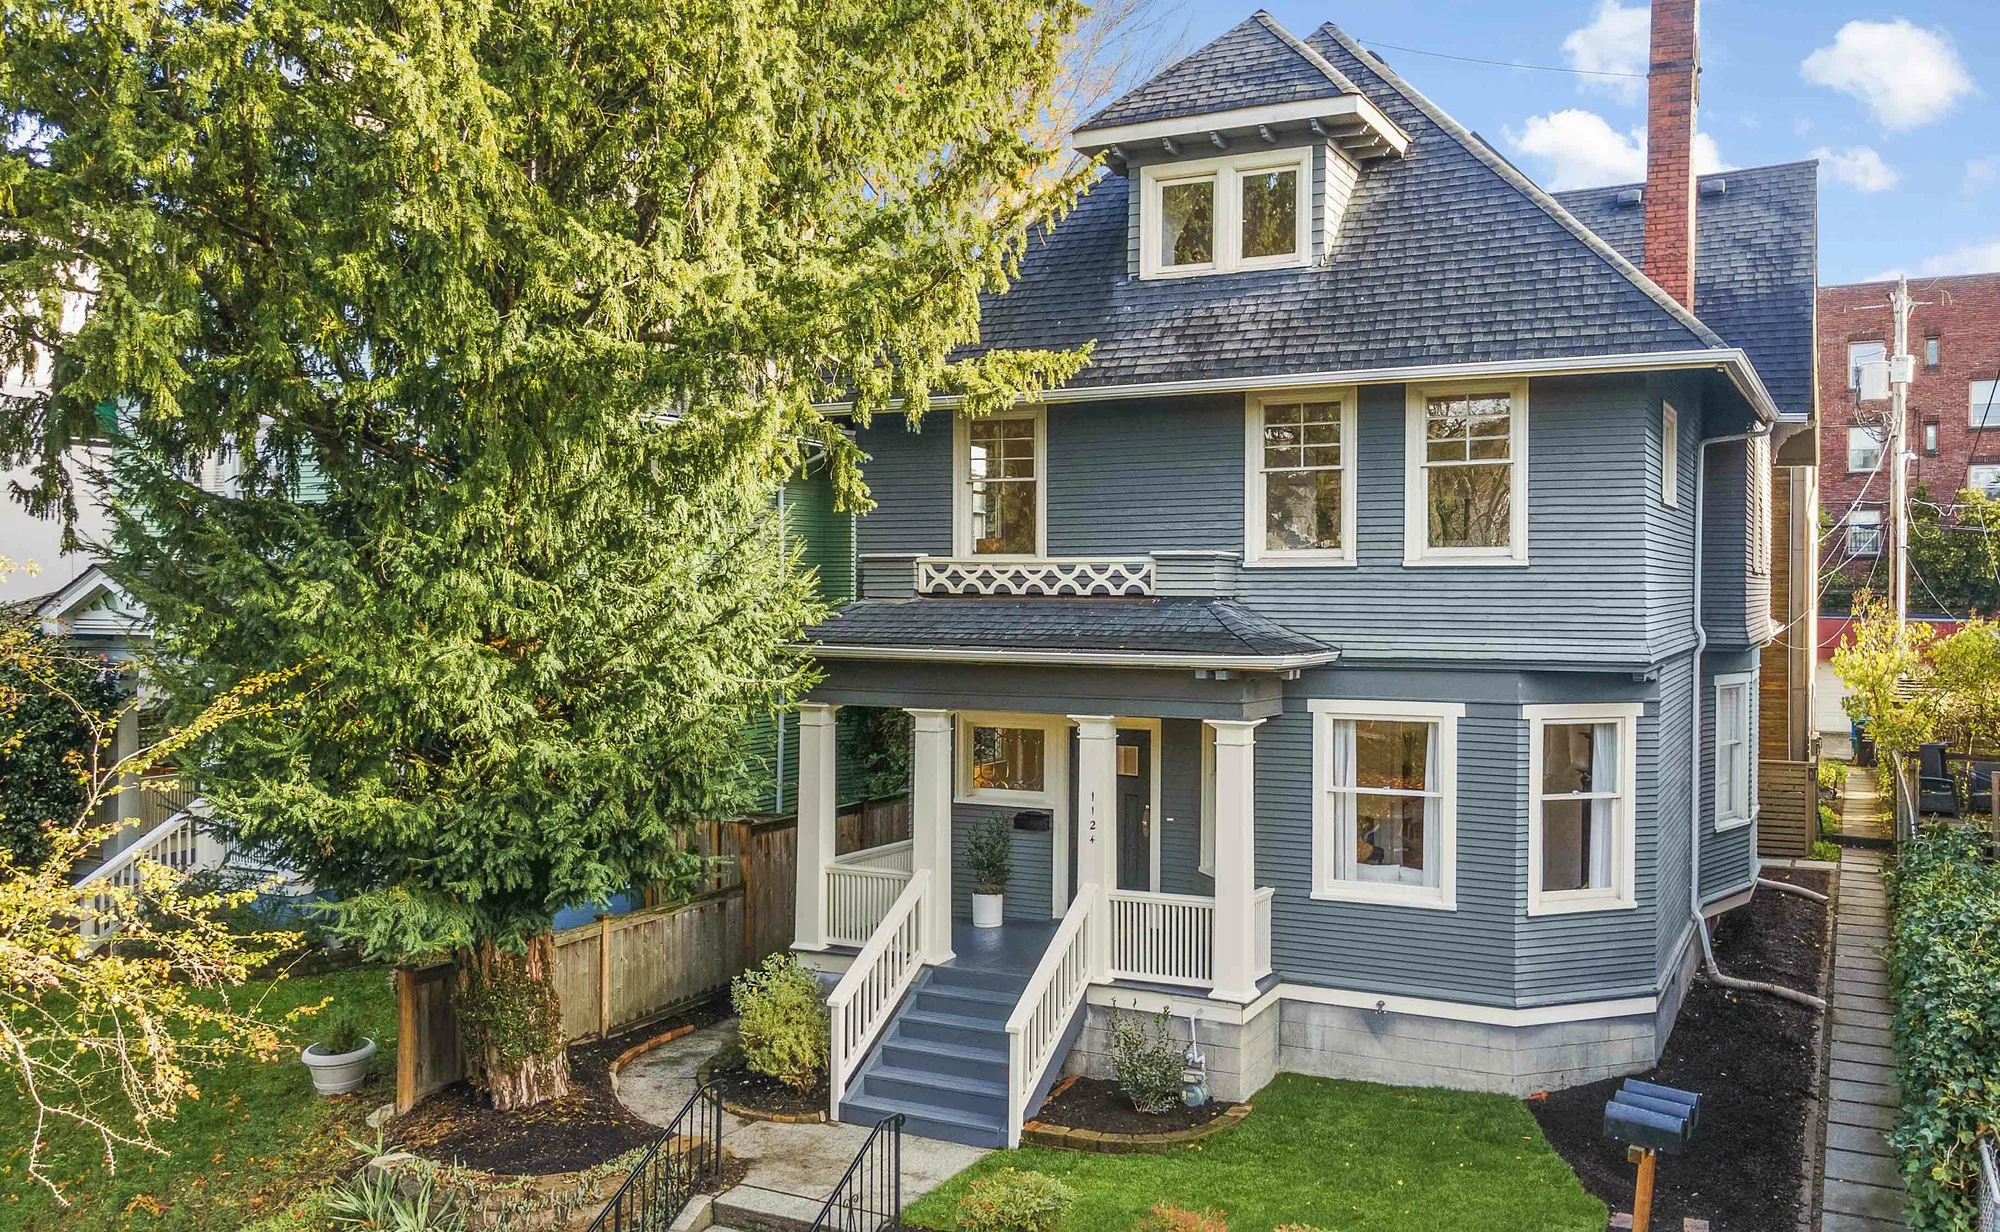
You can successfully modernize an early-1900s Seattle box house for modern family living by preserving original architectural hallmarks while strategically upgrading functional spaces like kitchens, bathrooms, and basements. These historic properties hold unique character and significant value, but adapting them for a contemporary lifestyle requires a deliberate approach. Out of more than 5,000 homes built by the end of 1906 in key Seattle neighborhoods, approximately 2,200 American Foursquare structures remain extant today.
Before tearing down walls, it is essential to understand how your home fits into the broader neighborhood fabric. Exploring local trends ensures your investment adds value, which you can explore in this guide to understanding the Phinney Ridge real estate market.
What Defines the Early-1900s Seattle Box House Architecture?
The American Foursquare, commonly known as a box house in the PhinneyWood corridor, is a sturdy, two-and-a-half-story square structure defined by a deep front porch and a centralized roof dormer. Knowing this architectural baseline helps you identify exactly which structural and design elements establish your property’s historic identity.
The American Foursquare design evolved as a counter to the extravagant designs of Victorian styles. Builders intentionally shifted away from ornate turrets and complex rooflines, opting instead for practical, roomy interiors that maximized the available lot space. In Seattle, these modest layouts often blended with emerging Craftsman features, incorporating leaded glass windows, built-in cabinetry, and fine wood millwork.
Underneath these historic finishes lies a foundation of structural durability. Early-1900s builders used old-growth timber, providing solid century-old framing behind the traditional lath and plaster walls. This robust framing is a major advantage when planning an update, as the bones of a box house are typically stronger than those found in modern new builds.
When you start planning a renovation, focus on identifying these core architectural traits. Retaining the square footprint, the deep porch, and the interior wood detailing ensures the house remains recognizable as a piece of classic Seattle history.
How to Balance Historic Charm With Modern Lifestyle Needs
You achieve a balance between historic charm and modern lifestyle needs by confining structural expansions to the interior rear of the house while restoring the street-facing historic elements. This approach gives you the open layouts necessary for contemporary living without stripping the home of its 1900s character.
Modern homeowners expect open chef’s kitchens and spacious primary bathrooms, which the traditional two-story floor plan rarely accommodates. To safely update these spaces, plan your structural changes carefully. Removing interior partitions to connect the kitchen and dining areas works well, provided you maintain the formal entry, covered front porch, and street-facing living spaces in their original configuration. Pushing an addition out the back of the house is the best way to add square footage while keeping the historic facade completely intact.
When adding new bathrooms or updating the kitchen, match your modern materials with the home’s original aesthetic. Classic subway tile, shaker-style cabinets, and honed stone countertops blend easily with early-century architecture. Avoid ultra-glossy finishes or hyper-modern fixtures that clash with the surrounding rooms.
Certain vintage features command high market value and deserve protection during a remodel. Work with your contractors to preserve clinker-brick chimneys, original fir floors, lath-and-plaster wall textures, and built-in millwork like dining room buffets or colonnades. Across Northwest Seattle—especially in competitive pockets with thin inventory where Craftsman bungalows and early-1900s Seattle box houses frequently go pending within days—buyers pay a clear premium for properties that pair intact period woodwork with thoughtfully expanded rear living spaces.
What Hidden Structural Issues Should You Expect During a Renovation?
Homeowners should expect to remediate legacy heating systems, outdated electrical grids, and structural settling before beginning any cosmetic remodels. Addressing these hidden hurdles early prevents costly rework and secures the long-term safety of the property.
Vintage Seattle homes almost always hide systemic liabilities behind their walls. Electrical systems are a primary concern, as early-1900s homes were not wired for modern appliances. You will likely need a complete panel upgrade and a full home rewire to bring the property up to code. Foundation settling is another common issue on the sloped terrain of the Ridge, often requiring specialized reinforcement.
“Original knob-and-tube wiring needed updating; the foundation required lifting and leveling with piers. Many of the wood floors were not salvageable.”
Beyond wiring and foundations, environmental hazards are a major consideration in early-century Seattle properties. You must check for the presence of underground residential oil storage tanks, which were the standard heating solution for decades. An abandoned, un-decommissioned oil tank poses a severe environmental risk and a significant legal liability when you go to sell the home. Always budget for professional testing and remediation before opening up walls or breaking ground on an addition.
Maximizing Space: Basement Conversions, MIL Suites, and ADUs
You can maximize space on a sloped Phinney Ridge lot by converting an unfinished basement into a legal Mother-in-Law (MIL) suite or utilizing alley access to build a detached backyard cottage. These additions dramatically increase your usable square footage and offer flexibility for multi-generational living or rental income.
The steep grading typical of Phinney Ridge uniquely supports daylight basement conversions. Because many homes sit on an incline, basements that are fully underground at the front of the house often step out to ground level at the rear. This allows for full-height ceilings, standard windows, and direct exterior access. Converting this space into an attached accessory dwelling unit (AADU) transforms a dark storage area into a highly desirable, light-filled living space.
If your lot includes alley access, building a detached accessory dwelling unit (DADU) in the backyard is another powerful option. Seattle has actively relaxed zoning laws to encourage these specific builds. In 2022, Seattle permitted 437 attached ADUs and 551 detached ADUs, with nearly half located on sites with multiple units due to updated zoning legislation. A backyard cottage provides private guest accommodations or a dedicated home office, keeping the main house functional and uncluttered.
Which Renovations Yield the Highest ROI in the Seattle Market?
The highest return on investment comes from adding livable square footage through remodeled MIL suites, modernizing primary kitchens, and removing high-risk structural liabilities. These specific upgrades guarantee that your property commands top dollar upon resale in the competitive Seattle real estate market.
Ridge buyers prioritize walkable, multi-generational spaces that fit seamlessly into the Phinney Neighborhood Association hub. A fully permitted ADU or daylight basement conversion directly answers this demand, offering buyers the immediate potential for rental income or a space for aging parents. Similarly, an updated, open-concept kitchen serves as the centerpiece for modern family life. Buyers will pay a premium for a historic home that already has a functional, contemporary kitchen seamlessly integrated into the Craftsman aesthetic.
Conversely, failing to address hidden liabilities will severely hurt your resale value. Savvy buyers conduct thorough inspections, and issues like active knob-and-tube wiring or an undecommissioned oil tank will stall a sale or result in massive price reductions.
Consulting a boutique real estate advisory team before finalizing your renovation plans ensures you align your capital investments with competitive market demands. The Get Happy at Home team understands exactly what local buyers want, helping you prioritize the updates that actually pay off.
Navigating Seattle Zoning and Permitting on the Ridge
Navigating local zoning requires early engagement with Seattle’s permitting office, especially for structural additions or accessory dwelling units that alter the property’s footprint. Understanding the regulatory hurdles early keeps your historic renovation on schedule and strictly within city limits.
Any project that involves expanding the home’s exterior, adding a second kitchen for an ADU, or moving structural load-bearing walls requires comprehensive permitting. You must also check local historic preservation guidelines. While Phinney Ridge allows for modernization, exterior modifications must comply with neighborhood scale and character rules. Expanding a roofline or altering the street-facing facade too aggressively can trigger pushback from local boards and delay your project for months.
Managing this paperwork is complex, but you do not have to do it alone. The multidisciplinary expertise of Get Happy at Home, which includes licensed legal background and technical due diligence, is a major asset in streamlining this process. We help homeowners navigate the red tape so the focus stays on executing a high-quality renovation.
Conclusion
Updating an early-1900s Seattle box house is a highly rewarding investment when you strike the right balance between preserving its Craftsman soul and upgrading its functionality. By understanding the architectural roots of the American Foursquare, you can make design choices that honor the past while delivering the open spaces and modern amenities families need today.
Thoughtful, market-driven improvements like modernized kitchens, structural remediations, and legal ADUs are the keys to long-term enjoyment and maximizing resale value on the Ridge. Taking care of the hidden systems first ensures your cosmetic upgrades stand on a safe, solid foundation.
If you are planning to update your vintage home and want to ensure every dollar adds measurable value, we are here to help. Book a consultation with the Get Happy at Home advisory team today to discuss your specific property renovation and resale strategy.