How to Plan a Flexible Office for Hybrid Work
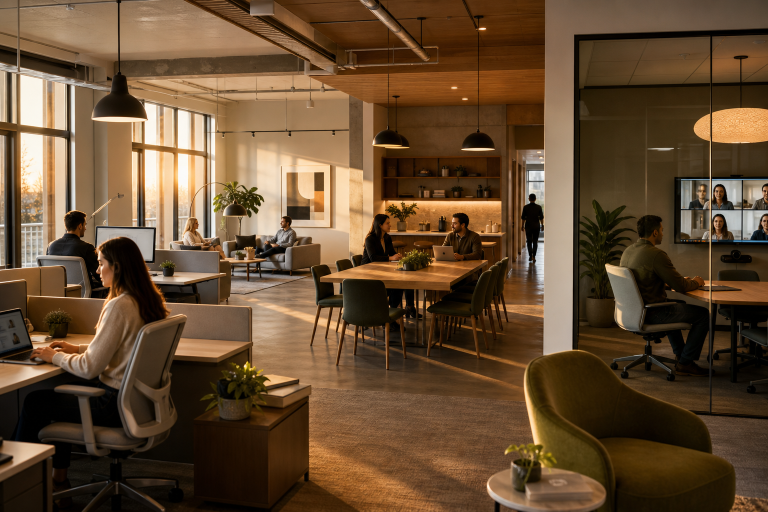
Hybrid work changes the purpose of the office. Rather than serving only as a place where everyone completes individual tasks at assigned desks, it must support focused work, collaboration, meetings, learning, and connection on changing schedules. Organizations exploring flexible workplace planning can find examples of commercial space planning approaches at https://www.workscapedesigns.com. A useful hybrid office is not defined by one fixed layout. It provides people with appropriate settings for the work they need to do, while making it easier to adapt as attendance patterns, team structures, and technology needs change.
Why Hybrid Offices Need a New Space Plan
A desk for every employee may not reflect how the workplace is used when attendance varies from day to day. Office visits may be more valuable for project work, training, client discussions, mentoring, and informal conversations. A desk-first layout prioritizes individual seating, while an activity-based layout provides settings for several kinds of work. For example, a 100-person team may not have 100 people on-site every day, but it may still need enough seats and rooms for its busiest day. The goal is not simply to reduce the number of desks. It is to create a practical mix of space that supports peak attendance without leaving the office unable to serve quieter days.
Step 1: Define What the Office Must Support
Start by listing the reasons people need to work in person or choose to work in person. Common needs include team planning, focused work, private calls, client visits, training sessions, new-hire support, and spontaneous conversations. This step keeps the project tied to real work rather than to assumptions about what an office should look like. A workplace centered on workshops and group projects will need more collaborative settings than one primarily used for quiet analysis. Ask managers and employees which activities are difficult to complete remotely, then use those activities as the foundation for the floor plan.
See also: Building a Mental Wellness Plan for Illinois Life
Step 2: Measure Real Office Use
Review badge data, desk bookings, room reservations, and attendance patterns when those records are available. Pay close attention to peak days, because a weekly average can mask crowding on one or two days. Employee feedback also matters: ask where people struggle to find a seat, take a private call, or hold a meeting. Occupancy and utilization are not the same. A room can be occupied briefly yet remain underused for most of the day. Combining space-use information with direct feedback produces a more complete picture than relying on either source alone.
Step 3: Build a Balanced Mix of Work Zones
Spaces Employees Can Choose From
- Focus zones: Quiet areas for writing, analysis, and concentrated work.
- Collaboration zones: Flexible settings for workshops, project discussions, and team problem-solving.
- Meeting zones: Rooms sized for huddles, formal meetings, interviews, and client conversations.
- Touchdown zones: Short-term workstations for visitors and occasional office users.
- Social zones: Comfortable areas that encourage informal connection.
- Support zones: Lockers, storage, printing, kitchens, and supply areas.
A balanced office should not become one large open room. People need choices because different tasks require different levels of noise, privacy, and interaction.
Step 4: Choose Flexible Furniture and Features
Use movable tables and chairs in rooms that may serve several purposes. Modular partitions can help a space expand or contract. At the same time, shared desks should provide convenient power and data access and be easy to clean. If the number of assigned desks is reduced, lockers or secure personal storage become especially important. Flexibility does not mean every item must be on wheels. Keep major infrastructure, such as power, network connections, and permanent rooms, dependable. Make the elements most likely to change, including furniture layouts and collaboration areas, easier to adjust.
Step 5: Design Better Hybrid Meeting Rooms
Meeting rooms should support equitable participation for people on-site and remote. Choose camera positions that clearly show participants, microphones that capture voices across the table, displays that are easy to view, and controls that require little setup. Good lighting, glare control, table space, and acoustic treatment can also improve the experience. A large conference room is not the answer to every meeting need. Smaller huddle rooms and private video-call rooms can reduce demand for larger spaces while giving employees more suitable places for short conversations.
Step 6: Make Comfort Part of the Floor Plan
Comfort affects employees’ ability to use a space effectively throughout the day. Provide adjustable chairs and work surfaces where possible, reduce glare at monitors, keep walkways clear, and separate louder social areas from quieter work settings. OSHA’s computer workstation guidance offers practical considerations for monitor placement, chair support, desk height, and posture.
Step 7: Add Technology Without Adding Friction
Reliable wireless coverage, reachable outlets, simple room controls, and visible availability information make shared spaces easier to use. Connect desk and room booking systems to tools employees already use when possible. Before opening a new area, test meeting technology with remote participants, not only with people seated in the room.
Step 8: Plan for Privacy, Access, and Inclusion
Include private rooms for sensitive conversations, quiet settings for employees who need fewer distractions, accessible routes, adjustable furniture, and clear wayfinding. Remote participants should receive the same meeting information and practical ability to contribute as colleagues who are physically present.
Step 9: Use a Pilot Before a Full Build-Out
Test the plan in one area or department before making a larger investment. A pilot can reveal issues that a floor plan may not show, including noise transfer, storage shortages, long walking routes, booking conflicts, or confusing technology. Review desk use, room use, support requests, and employee comments, then adjust the approach.
Budget and Review the Space Over Time
Build construction, furniture, network changes, audiovisual equipment, acoustic treatments, lighting, storage, installation, and future replacement needs into the budget early. After opening, review the workplace at 30, 60, and 90 days to assess room availability, satisfaction, privacy concerns, maintenance needs, and changing work patterns. The federal workplace space policy published by the GSA also addresses efficient space allocation, furnishings, acoustics, privacy, and utilization. A regular review process helps keep workplace decisions grounded in how the office is actually performing.
Conclusion
A strong hybrid office does not attempt to predict every future work pattern. It creates a clear, comfortable, and adaptable foundation that can respond to changing employee needs and business priorities. By measuring real use, offering varied work zones, supporting remote collaboration, and testing changes before a full rollout, organizations can create an office that remains useful as their people and work evolve. Flexible furniture, practical technology, private areas, collaboration spaces, and comfortable workstations can also help teams use the space for a variety of tasks. Regularly reviewing attendance patterns, employee feedback, and space utilization can show where adjustments may be needed. This approach allows businesses to make gradual improvements rather than redesigning the entire workplace whenever work habits change.