Best Roof Styles for Swimming Pool Screen Enclosures
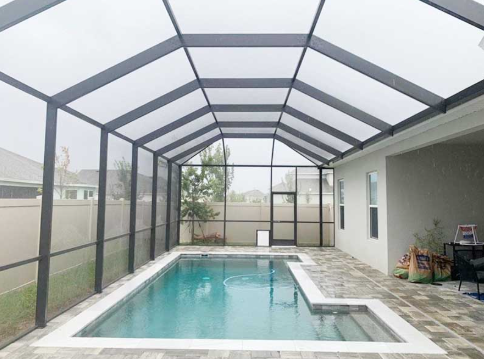
A pool enclosure does much more than keep leaves, insects, and unwanted debris away from the water. It also becomes an important architectural feature of your outdoor living area. One of the biggest decisions homeowners face when planning swimming pool screen enclosures is choosing the right roof style.
Roof design can affect the appearance, interior height, airflow, drainage, maintenance needs, and overall feeling of the pool area. In places such as Florida, homeowners also need to think about heavy rainfall, intense sunlight, and seasonal storms when selecting an enclosure design.
From traditional mansard roofs to dramatic gable designs, each option offers something different. Understanding the most common styles can make it easier to choose an enclosure that fits both your home and your backyard.
Why Roof Style Matters for Swimming Pool Screen Enclosures
The roof is often the largest visible section of an enclosure. Its shape determines how tall and spacious the structure feels while influencing how well it complements the architecture of the house.
A lower enclosure may blend naturally with a single-story home, while a taller peaked roof can create a more dramatic appearance around a large pool deck.
Roof geometry can also influence how rain and wind move around the structure. However, roof shape alone does not determine structural strength. Proper engineering, aluminum framing, anchoring, screen materials, span dimensions, and compliance with local building codes are equally important.
When comparing swimming pool screen enclosures, homeowners should consider appearance and engineering together rather than choosing a style based solely on looks.
See also: The Impact of Artificial Intelligence on Everyday Life
1. Mansard Roof Pool Screen Enclosures
The mansard roof is one of the most recognizable designs used around residential swimming pools, particularly in Florida.
A typical mansard enclosure has sloped roof sections around its perimeter that transition into a larger, flatter central area. This geometry creates considerable usable space without requiring an extremely tall structure. Industry sources continue to identify mansard designs as one of the most common pool enclosure configurations in Florida.
Why Choose a Mansard Roof?
The design works especially well for medium to large pool decks because it can make the enclosed area feel wider and more open.
It can also provide:
- Generous interior volume
- Good visibility from inside the pool area
- A traditional Florida-style appearance
- Plenty of screening for natural airflow
- Compatibility with many single-story homes
For homeowners who want a practical balance between space, appearance, and functionality, mansard roofs remain a strong option.
2. Gable Roof Screen Enclosures
A gable enclosure has two roof slopes that rise toward one central ridge, creating a triangular profile similar to many residential roofs.
The biggest advantage is height.
Gable-style swimming pool screen enclosures can create a tall, airy feeling above the pool and patio. Current industry guidance describes gable pool cages as having a true center peak that can provide additional vertical space over pools, spas, patios, and outdoor entertainment areas.
Best Uses for Gable Roofs
Gable roofs can be particularly attractive for:
- Large swimming pools
- Raised waterfalls or pool features
- Outdoor kitchens
- Tall landscaping near the pool
- Homes with traditional peaked roofs
Matching the roofline of the enclosure with the architecture of the house can also create a more unified backyard design.
3. Dome Roof Pool Enclosures
Homeowners looking for a softer architectural appearance may prefer a dome-style enclosure.
Unlike the sharp center peak of a gable roof, dome roofs create a curved or segmented profile above the pool deck. The rounded shape helps make the enclosure feel spacious while adding a distinctive appearance to the property.
Dome-style structures may also help airflow move around the exterior more smoothly because the roof has fewer abrupt angles. Industry guidance commonly groups dome and hip configurations among sloped enclosure designs that direct wind around the structure.
They work especially well around pools where the homeowner wants an open appearance without the pronounced triangular shape of a gable.
4. Hip Roof Screen Enclosures
A hip roof slopes upward from multiple sides instead of relying on two main roof planes.
Visually, it can resemble the roof of a traditional house. For that reason, a hip-style enclosure can be an excellent choice when homeowners want their pool structure to look like an extension of the existing architecture rather than a separate backyard feature.
Hip roofs are particularly appealing for rectangular pool decks where symmetry is important.
Their multiple slopes can also promote natural rainwater runoff, which is valuable in climates that experience frequent summer storms.
5. Shed or Single-Slope Roof Enclosures
Not every backyard needs a large or elaborate enclosure.
A shed roof, sometimes called a single-slope or lean-to roof, rises from one side to the other rather than meeting at a central peak. This simpler design can be useful when an enclosure connects directly to an existing patio, lanai, or roofline.
Shed-style swimming pool screen enclosures are often better suited to smaller spaces where homeowners want straightforward coverage without adding significant height.
Their clean lines can also complement contemporary or minimalist homes.
How to Choose the Best Roof Style
There is no single roof design that works best for every property. Instead, homeowners should evaluate several factors before making their final decision.
Start with the architecture of the house. A gable enclosure may naturally complement a home with strong roof peaks, while a hip or mansard structure may fit better with wider, lower rooflines.
Next, consider the size of the pool deck. Large outdoor entertainment spaces usually benefit from additional interior height, while smaller patios may work perfectly with a lower-profile design.
Climate should also be part of the conversation. In storm-prone locations, the complete enclosure should be engineered according to applicable wind-load and building-code requirements rather than relying on roof style alone.
Finally, think about long-term maintenance. Larger structures may contain more screen panels and framing, which means more surface area to inspect and eventually repair or rescreen.
Create a Pool Enclosure That Fits Your Home
Choosing the roof is one of the most important design decisions when planning swimming pool screen enclosures. Mansard roofs provide generous space, gable roofs offer impressive height, dome designs create graceful curves, hip roofs complement traditional architecture, and shed roofs provide a simpler solution for compact areas.
Before construction begins, compare the proportions of your home, available backyard space, desired ceiling height, drainage needs, and local structural requirements.
The right enclosure should do more than cover the pool. It should create a comfortable outdoor environment that looks intentional, improves everyday pool use, and complements the property for years to come.